

A hospital vessel interior material package must do more than list panels, doors and finishes. It must connect approved requirements, room layouts, system interfaces, delivery sequence and installation needs. When these items are purchased separately without one coordinated view, a project can have most of its materials on site and still be unable to complete a single work area.
This guide explains the practical pain points behind hospital vessel interior materials and how JULY Marine helps shipyards, contractors and vessel owners organise a more complete, installation-ready supply package.
Why Hospital Vessel Material Packages Are Difficult
Hospital and special-purpose vessels combine clinical areas, crew accommodation, corridors, technical spaces and service routes within a limited marine envelope. Wall and ceiling systems must coordinate with doors, insulation, floor build-ups, penetrations, ductwork, cable trays, lighting and equipment supports.
Applicable vessel specifications may also define fire divisions, surface performance, documentation and approval requirements. SOLAS fire-safety principles include separation of accommodation spaces by thermal and structural boundaries and restrictions on combustible materials. The correct product selection therefore depends on the approved vessel basis, not on a generic product name alone.
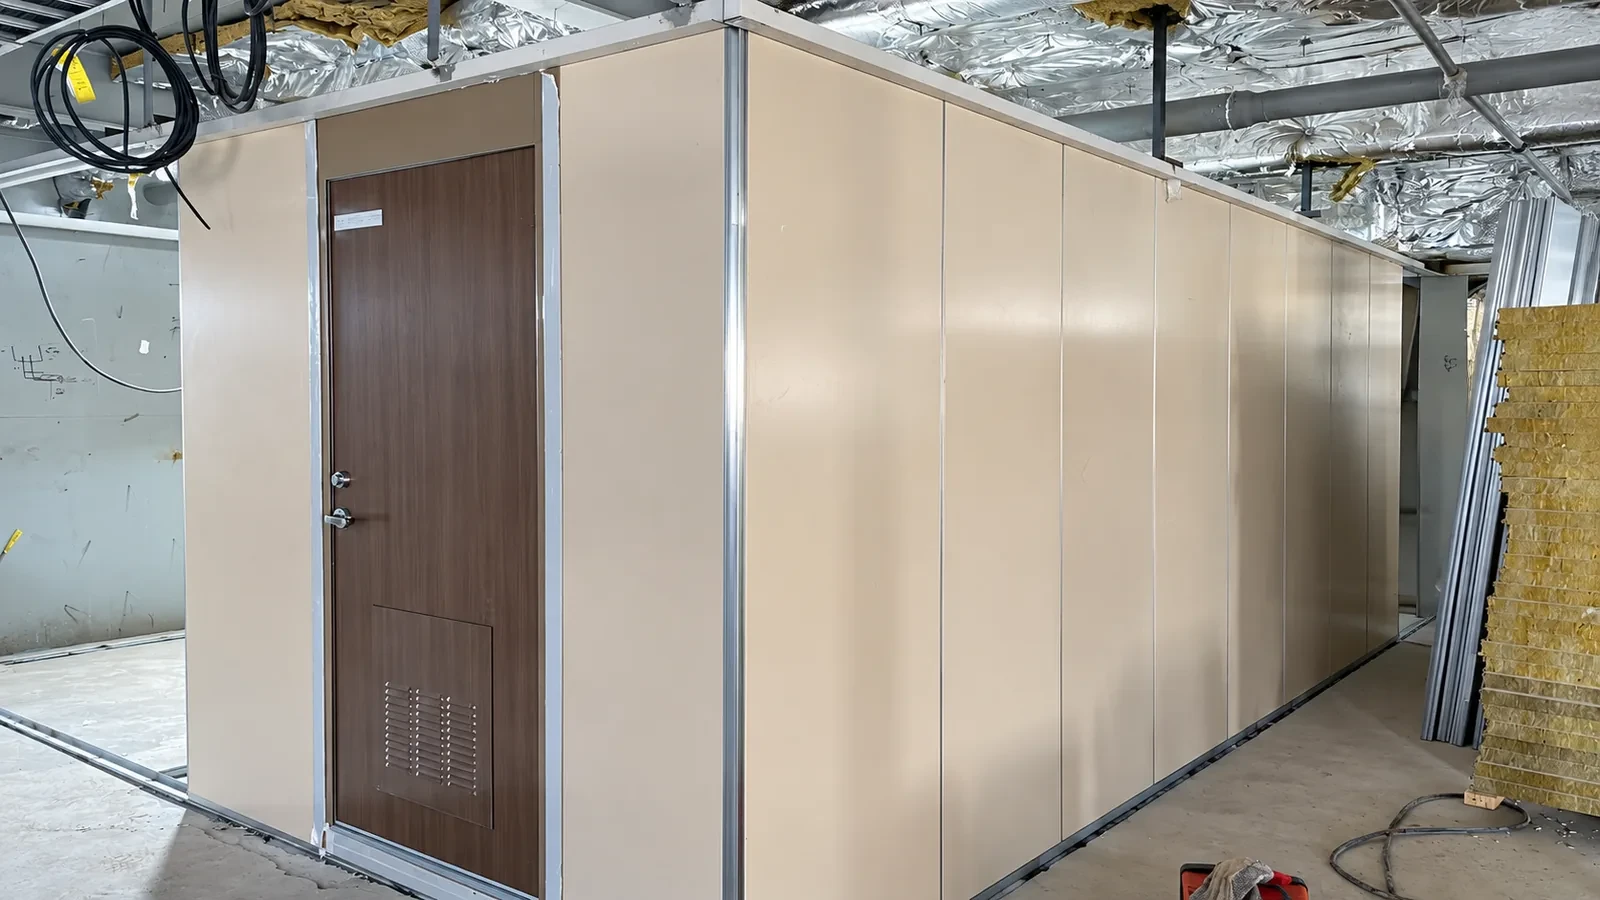
Six Supply Problems That Commonly Delay Installation
1. A Bill of Materials Lists Major Products but Misses Interfaces
Panels and doors may represent most of the contract value, but work can stop because of missing corner profiles, ceiling perimeters, joining strips, fasteners, sealants, thresholds or finishing trims. A useful bill of materials must connect every major component with the accessories required to install it.
2. Products from Different Suppliers Do Not Meet Correctly
A wall panel can meet its own specification and a door can meet its own specification, yet the opening, frame detail or finish interface may still be wrong. The same risk appears where ceilings meet walls, where floor systems meet partitions and where services penetrate fire-rated divisions.
3. Approval Documents Are Collected Too Late
Certificates, test reports, product data, finish information and approved drawings should be reviewed alongside the material selection. If documentation is checked only before shipment, a rejected item can affect production, delivery and installation dates at the same time.
4. Packaging Follows Product Type Instead of Work Area
Loading every wall panel together may simplify factory packing but make the shipyard’s job harder. Area identification, room references and delivery sequence can reduce searching, rehandling and damage. The best packing logic depends on how the installation team plans to open work fronts.
5. Drawing Revisions Do Not Reach the Purchase List
A changed room dimension, ceiling level or door opening can affect panels, profiles, furniture and service interfaces. Without revision control between drawings and procurement, materials may be manufactured against an earlier arrangement.
6. Spare Quantities Are Either Missing or Excessive
Too little allowance can stop installation after damage or site cutting; too much increases cost, storage and waste. Spare quantities should reflect material type, room repetition, cutting plan, replacement lead time and the project’s own requirements.
What a Coordinated Hospital Vessel Interior Package Can Include
- Marine wall and ceiling panels selected against the required project specification
- Cabin, corridor and technical-space doors with compatible frames and interfaces
- Marine insulation and associated fixing or finishing materials
- Flooring systems, floor build-ups and transition details
- Wet-area components and prefabricated wet-unit coordination where applicable
- Marine furniture and accommodation accessories
- Profiles, trims, fasteners, sealants and installation consumables
- Product data, certificates and supporting documentation required by the agreed scope
- Room, deck or work-package identification for packing and delivery
The final package must always be matched to the vessel drawings, approved specification and responsible approving authorities. A standard catalogue cannot replace project-specific review.

How JULY Marine Builds a More Installation-Ready Package
Single-Source Coordination Across Product Categories
JULY Marine’s core strength is combining multiple marine interior material categories into one coordinated supply package. This reduces the number of interfaces the customer must manage and makes it easier to identify gaps between panels, ceilings, doors, insulation, flooring and furniture.
Review Based on Drawings and Schedules
We can review general arrangements, room layouts, wall and ceiling schedules, door schedules, finish requirements and the available bill of materials. The objective is to turn project information into a clear quotation basis—not to force a standard product onto an unsuitable application.
Practical Production and Supply-Chain Access in Asia
JULY Marine works with manufacturing and supply resources in China and Vietnam, supported by international trade and logistics coordination. This gives us access to a broad range of marine interior products while maintaining a single commercial and technical contact for the customer.
Packaging and Delivery Designed Around Installation
Where the project provides room references and sequence information, materials can be organised to support site handling and work-front planning. Clear identification also improves communication when the shipyard reports a shortage, damage or open item.
Connection to Installation Support
Material decisions become stronger when installation feedback is included. JULY Marine Group provides Vietnam-based installation capability, Southeast Asia and Middle East project support, and remote guidance for international teams. See the real hospital vessel interior installation case study for the site-coordination perspective.
Information to Send for an Accurate RFQ
- Vessel type, project location and required delivery dates
- General arrangement and accommodation layouts
- Wall, ceiling, door, flooring and finish schedules
- Required fire ratings and applicable approval-document requirements
- Material dimensions, quantities, colours and surface finishes
- Packing, labelling and delivery-sequence requirements
- Installation manuals, supervision or remote-guidance requirements
If the information is incomplete, send what is currently available. JULY Marine can identify the missing items that most affect quotation accuracy and supply risk.
Frequently Asked Questions
Can JULY Marine quote only selected material categories?
Yes. Customers can request a complete package or selected categories. We will still review the key interfaces with adjacent systems where the available drawings allow it.
Does JULY Marine guarantee that every listed product is suitable for every vessel?
No. Suitability depends on vessel type, flag, class, approved drawings and project specifications. Final constructions and documentation are confirmed against the agreed project basis before quotation and supply.
Can products be packed by room or installation area?
Depending on product type, quantities and the information supplied by the project, room- or area-based identification can be planned to improve site handling and installation sequence.
Request a Coordinated Material Package
Send your drawings, schedules, material list and delivery requirements to JULY Marine. We will review the package, identify important interfaces and prepare a practical quotation basis for your hospital vessel or other special-purpose vessel project.
