

Marine Wall Panels for Cabins & Accommodation Spaces
Choose marine wall panels around your cabin layout, lining or partition application, finish and required performance. JULY MARINE supports panel selection using your project drawings and panel schedule, with dimensions, joints and applicable documentation reviewed before supply.
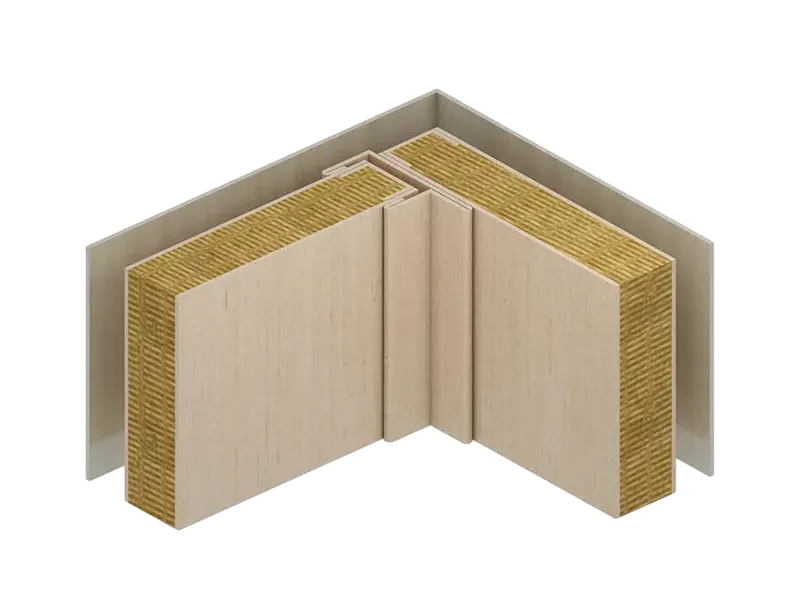
Our Marine Wall Panels
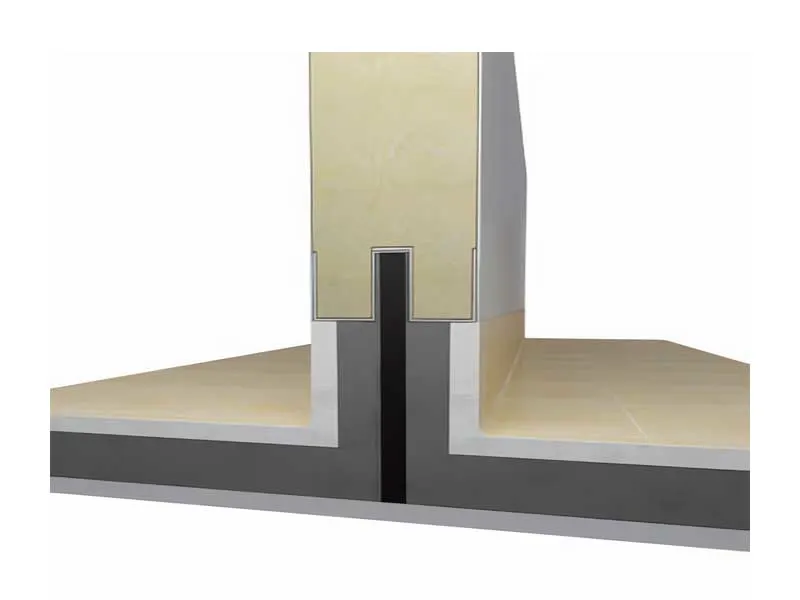


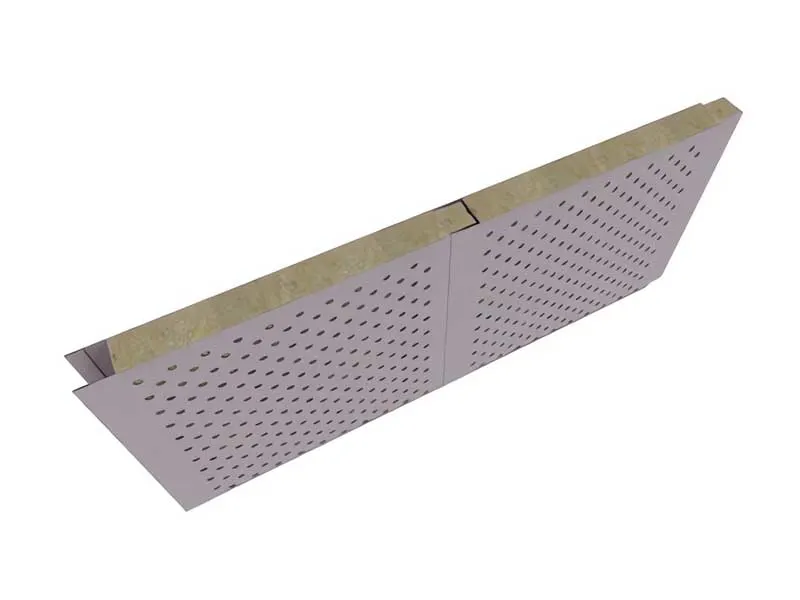
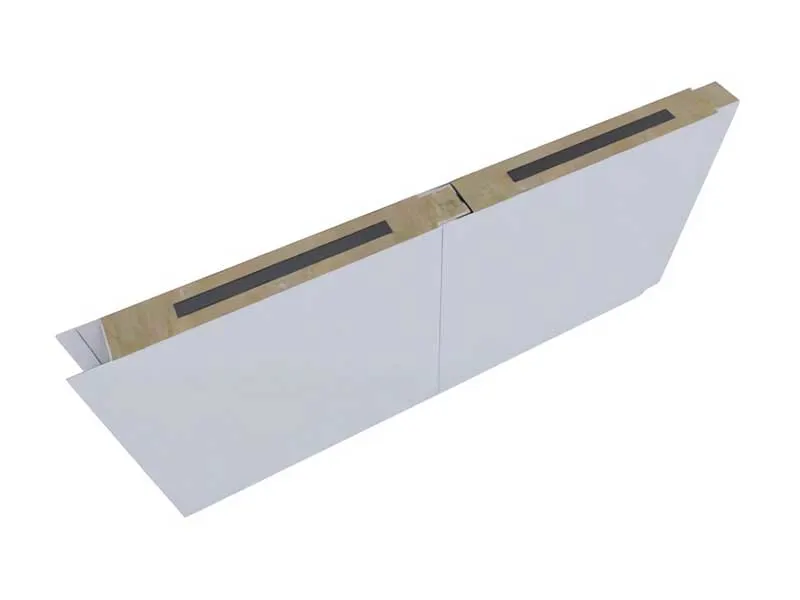
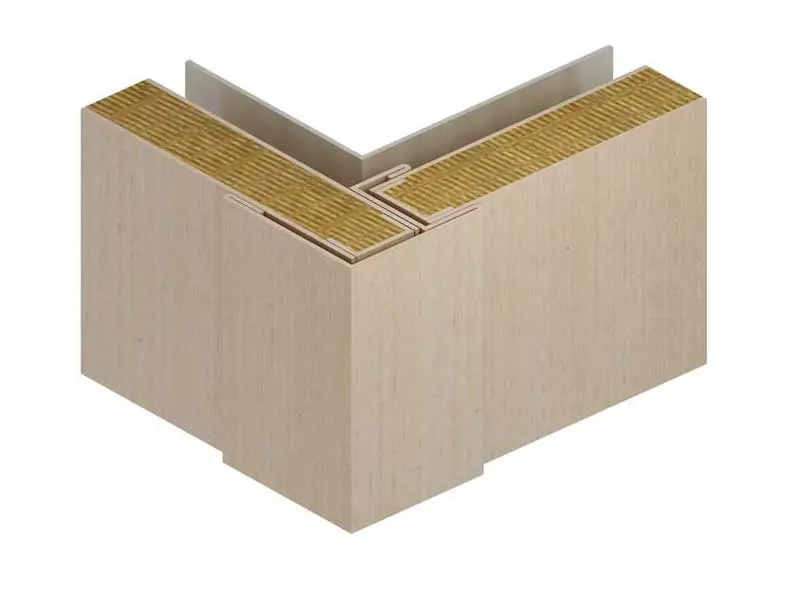
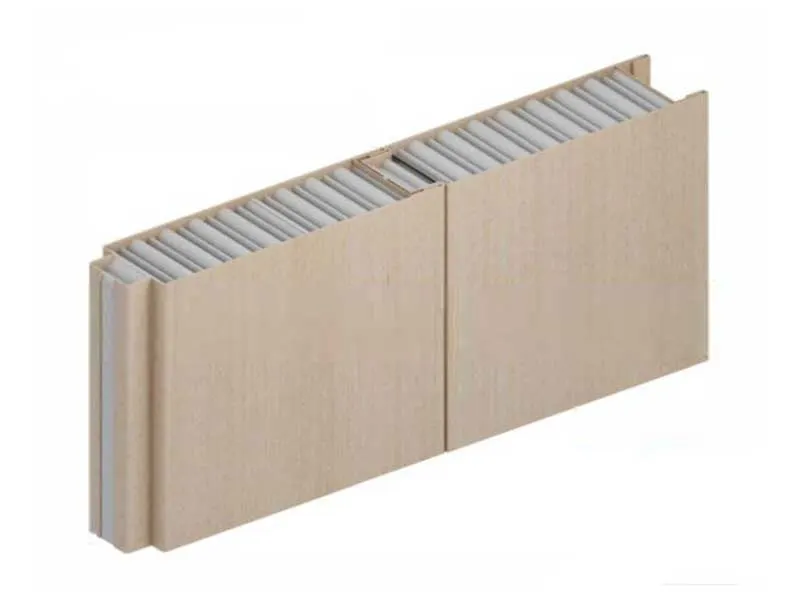
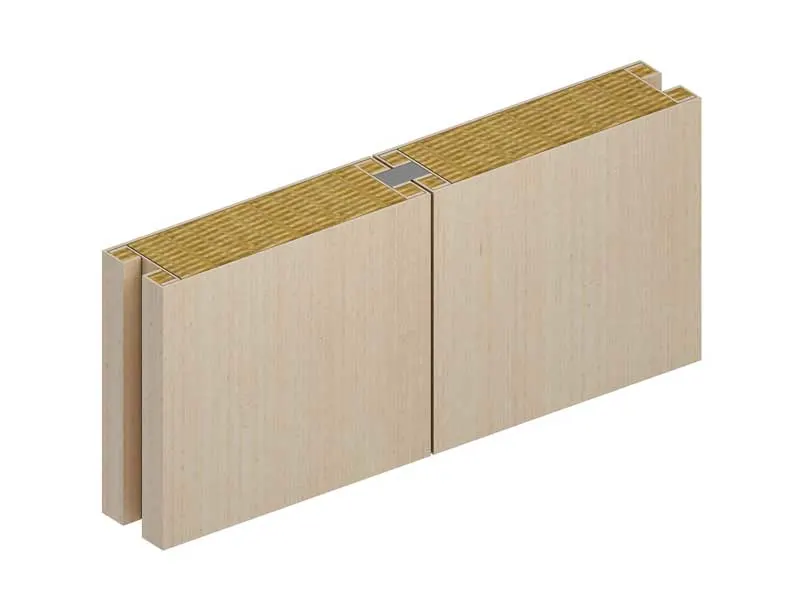


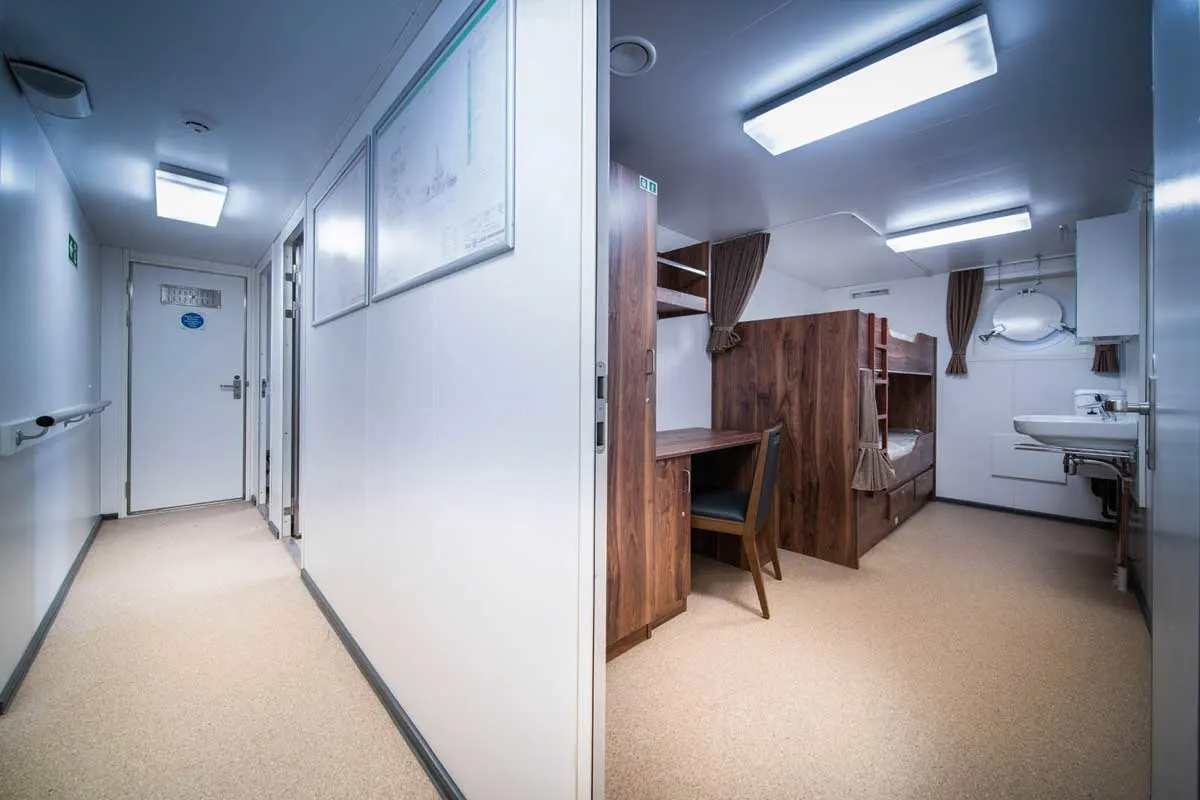
What to Include in Your Panel Enquiry
Compare the panel construction and joint system against the room layout before ordering.
| Panel option | Compare before selection |
|---|---|
| Rock wool wall panels | Lining or partition duty, thickness, joint profile and model-specific fire and acoustic documentation |
| Aluminum honeycomb wall panels | Panel weight, facing and finish, edge details, fixing method and approval scope |
| High sound reduction panels | Required sound insulation, tested assembly, joints and service penetrations |
| Sound absorbing lining panels | Room absorption requirement, perforated facing, backing and finish |
For your RFQ, send drawings, panel dimensions and quantities with units, finish references, class or flag requirements, destination country and port, and required delivery date. Include door, ceiling and floor interfaces.
Request the selected model data sheet, joint and fixing drawings, and applicable test or approval documents. Confirm certificate scope and validity against the proposed assembly.
Request a panel quotation. Email drawings to [email protected].
Why Choose Our Wall Panels
Transform Any Space with Tailored
Marine Wall Solutions
Wide variety Marine Wall Panels
Standard thickness is 25mm/30mm/50mm/75mm and standard width is 550mm. With long-term durability and option to choose from a large variety of colors and shades.
Modular Wall System
July Marine also offers customized modular marine interior wall panels to assist designers for virtually any type of requirements.
Tailor made wall panels
In addition to our standard Modular marine interior wall panels, July also offers other types of wall panels. All at high quality, advanced design and meeting your functioning requirements for all your projects.
Partner with the Marine Wall Panel Specialists
Send the panel schedule and room drawings for your newbuild or refit. Specify the required dimensions, finishes and performance so the proposed panel construction, interfaces and supporting documents can be reviewed before quotation.
“Working with the July Marine team, we were able to optimize crew accommodations with soundproof floating walls incorporating hidden cabinets and integrated lighting. The modular installation slashed schedules, and crew now have the best rest periods in the industry. We’re already discussing future crew area renovations that build upon this success.”
Jason Keller
Interior Design Director
Request A Consultation
- We will reply you within 12 hours.
- We hate spam too!
Wall and ceiling panels by Classification Society
Wall and Ceiling Panel certificate approval status list
* = certificate granted by a classification society, ¶ = in process obtaining certificate, 0 = Not applied or no certificate
Request the current certificate and approved construction details for the selected model. Check validity, dimensions, joints and installation scope against your project requirements.
| Type | Product Name | Thickness | Classification Society | ||||||
| CCS | DNV | ABS | LR | RMRS | NK | KR | |||
| CLP-C1 | B-15 Class TYPE A Composite Rockwool ceiling panel | 30 | * | * | * | * | * | * | * |
| CLP-C2 | B-15 Class TYPE A Composite Rockwool ceiling panel | 25 | * | * | * | * | * | * | 0 |
| CLP-C6 | B-15 Class TYPE D Composite Rockwool ceiling panel | 60 | * | * | * | 0 | * | * | 0 |
| CLP-C6A | B-0 Class TYPE D Composite Rockwool ceiling panel | 25 | ¶ | ¶ | 0 | 0 | 0 | 0 | 0 |
| CLP-C9 | B-0 Class TYPE A Aluminum Honeycomb ceiling panel | 30 | * | 0 | 0 | 0 | 0 | 0 | 0 |
| CLP-C10 | B-0 Class TYPE A Aluminum Honeycomb ceiling panel | 25 | * | 0 | 0 | 0 | 0 | 0 | 0 |
| CLP-C11 | B-0 Class Square TYPE Composite Rockwool ceiling panel | 25 | * | 0 | 0 | 0 | 0 | 0 | 0 |
| CLP-L1 | B-15 Class TYPE A Composite Rockwool lining panel | 30 | * | * | 0 | * | * | 0 | * |
| CLP-L2 | B-15 Class TYPE C Composite Rockwool lining panel | 30 | * | * | 0 | * | 0 | * | 0 |
| CLP-L3 | B-15 Class TYPE A Composite Rockwool lining panel | 25 | * | * | * | * | * | * | * |
| CLP-L4 | B-0 Class TYPE C Composite Rock wool lining panel | 25 | * | * | * | * | * | 0 | |
| CLP-L5 | B-0 Class TYPE A Aluminum Honeycomb lining panel | 30 | * | 0 | 0 | 0 | 0 | 0 | 0 |
| CLP-L6 | B-0 Class TYPE A Aluminum Honeycomb lining panel | 25 | * | 0 | 0 | 0 | 0 | 0 | 0 |
| CLP-P1 | B-15 Class TYPE A Composite Rockwool partition panel | 50 | * | * | * | * | * | * | * |
| CLP-P2 | B-15 Class TYPE C Composite Rockwool partition panel | 50 | * | * | * | * | * | * | 0 |
| CLP-P3 | B-15 Class TYPE A Aluminum Honeycomb partition panel | 30 | * | 0 | 0 | 0 | 0 | 0 | 0 |
| CLP-P7 | B-15 Class TYPE A Composite Rockwool partition panel (high sound reduction) | 50 | * | * | * | * | 0 | * | 0 |
| CLP-AL3 | B-30 Class Compound of TYPE A Composite Rockwool partition lining panel | 25+25+25 | * | * | 0 | 0 | 0 | 0 | 0 |
| CLP-P8 | A-60 Class TYPE A Composite Rockwool high sound partition panel | 100 | * | 0 | 0 | 0 | 0 | 0 | 0 |
| CLP-C3 | B-15 Class TYPE A Composite Rockwool sound absorbing ceiling panel | 25 | * | * | 0 | 0 | 0 | * | 0 |
| CLP-L12 | B-15 Class TYPE A Composite Rock wool sound absorbing lining panel | 25 | * | * | 0 | 0 | 0 | * | 0 |
| CLP-L11 | B-15 Class TYPE C Composite Rock wool sound absorbing lining panel | 25 | * | * | 0 | 0 | 0 | 0 | 0 |
| CLP-P9 | B-15 Class TYPE C Composite Rockwool partition panel (high sound reduction) | 50 | * | * | 0 | 0 | * | * | 0 |
| CLP-S1 | PVC laminated steel sheet | 0.88 | 0 | * | 0 | 0 | 0 | 0 | 0 |